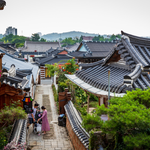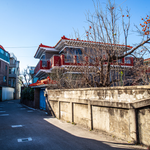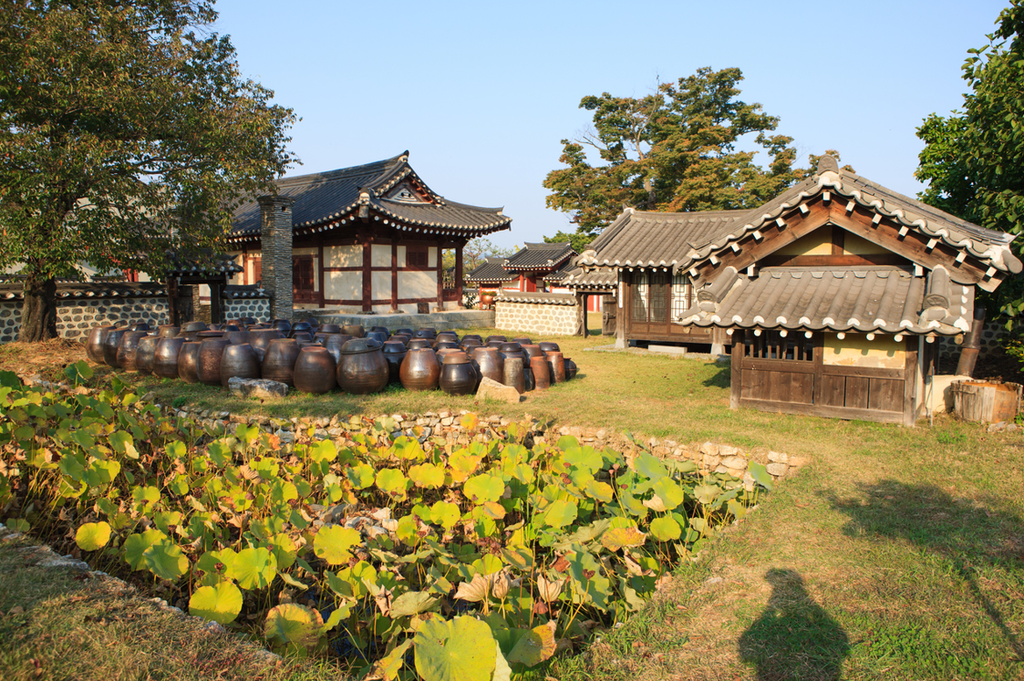

A hanok is easy to recognize in a photograph: a tiled roof, wooden beams, paper-covered doors, and perhaps a courtyard. But those familiar features do not tell you how the house worked. To understand a hanok, follow the relationships between its spaces. A heated room could sit beside an open wooden hall. Both might face a courtyard. Doors could connect the rooms or open the house to the yard. These choices shaped how people used the home through the seasons. There was never just one hanok plan. Houses changed according to climate, region, family size, resources, and purpose. This guide explains how to read those differences, from the heated floor beneath a room to the buildings arranged around a larger household.
What Does “Hanok” Mean?
In everyday English, hanok (한옥) usually means a traditional Korean house. The Korean term became widely used after Western-style buildings appeared in Korea in the late nineteenth century. Before then, people had little reason to distinguish Korean homes from Western ones with a separate label. The word later came to refer mainly to traditional residences, although it can also be used more broadly when discussing Korean architecture.
South Korea’s Act on the Promotion of Hanok and Other Architectural Assets gives the term a specific legal meaning. It describes a hanok as a building, or an accessory building, whose main structure is a wooden frame made with columns, beams, and a Korean-style roof frame, and which reflects traditional Korean architectural features. The law also recognizes hanok architectural style: a building that follows the form and structure of hanok, even when it uses modern materials and construction methods.
The legal definition is useful for matters such as preservation and public support, but it does not explain every cultural use of the word. Palaces, Buddhist temples, and homes are all part of Korea’s traditional architecture. They are usually described by their distinct roles and building traditions: a temple, for example, is more precisely called Buddhist temple architecture. A particular building’s legal classification depends on its structure and features.
The Main Parts of a Hanok
A residence might include heated rooms, a kitchen, a raised wooden hall, and one or more yards. Not every home had all these elements in the same arrangement. The important point is how the spaces related to one another.
Ondol: A floor that holds heat
Ondol (온돌) is Korea’s traditional underfloor heating system. In a traditional arrangement, a fire burned in a kitchen furnace or hearth. Hot air and smoke passed through channels beneath a room’s floor, warming the stones and floor above before leaving through a chimney.
In many homes, the kitchen hearth and the heated room were physically connected, linking cooking with heating. The warm floor also shaped how people used a room: family members could sit, sleep, and work close to the floor. Modern homes generally use boilers and pipes beneath the floor, but the heated floor remains a familiar part of Korean domestic life.
Maru: A raised, open hall
Maru (마루) is a raised floor made of wooden boards. Unlike an ondol room, it is not heated from below. Its elevated construction and open sides allowed air to move through the space, making it useful in warmer weather.
A daecheong (대청) is a large wooden hall found in many traditional homes. It could connect rooms, face the courtyard, and provide space for gathering or ceremonies. Depending on the house, doors or panels could be opened to join the hall with adjoining rooms or closed to divide the spaces.
Ondol and maru are often discussed together because they offered contrasting indoor environments: one associated with warmth, the other with openness and airflow. Their exact arrangement differed between houses; not every hanok had the same kind of central hall or the same balance of heated and open space.

Photo: Korea Tourism Organization
Madang: A working yard, not just a garden
Madang (마당) means the open yard or courtyard associated with a home. It could bring light and air into rooms and serve as an outdoor workspace for household life.
Depending on the household, people might use the yard to dry crops, prepare food, do chores, welcome visitors, or hold family events. Larger homes could have separate yards serving different buildings or functions. The madang was therefore more than a decorative feature: it helped connect the buildings and gave everyday activities room to happen.
The size and arrangement of yards depended on the property. Some homes had an enclosed courtyard; others had a smaller or differently placed yard.
Rooms, doors, and flexible use
Traditional rooms were often used for more than one purpose. Furniture could be moved or stored, and bedding was commonly folded away during the day. A room might be used for sitting, sleeping, or hosting guests at different times.
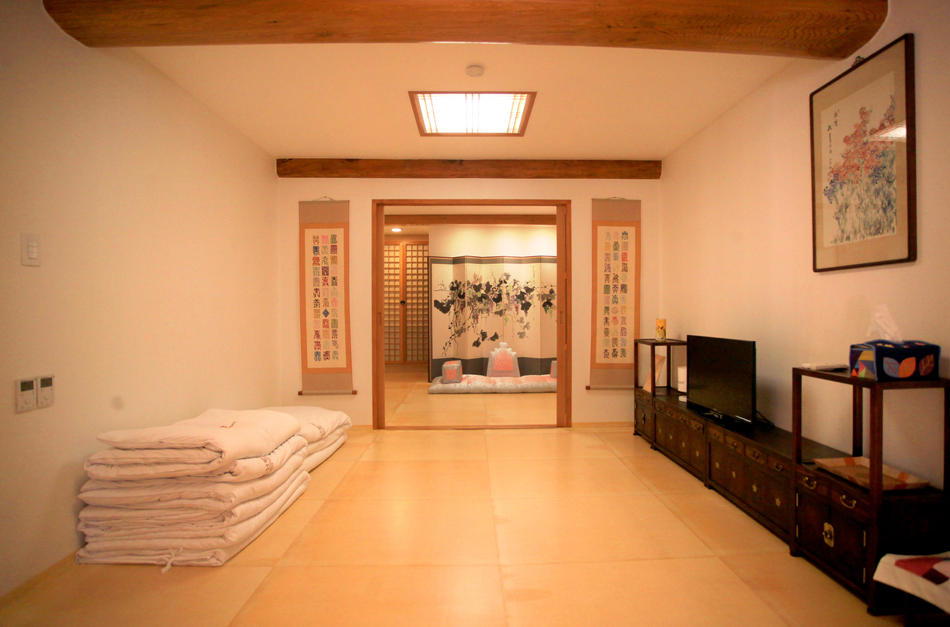
Photo: Korea Tourism Organization
Wooden lattice doors covered with paper could admit light while maintaining privacy. Open doors also helped connect a room with the maru or yard. Paper-covered doors are visually distinctive, but they need care and do not insulate like modern windows. Contemporary hanok may combine traditional-looking doors with modern glazing and updated materials.
The Wooden Frame and the Roof
The wooden frame is central to many hanok. Posts support beams and horizontal roof supports called purlins; shaped pieces and joints connect the frame. The roof’s weight is carried through this structure to the posts and foundation.
Stone was commonly used for foundations, while earth and other materials could be used in walls. Materials and construction details varied with region, period, building purpose, and the household’s resources.
A roof’s material could reflect local resources and household means:
- Giwa (기와): Curved tiles made from fired clay, strongly associated with many surviving hanok and historic buildings.
- Choga (초가): Thatch made from materials such as rice straw. It needed regular maintenance as it weathered and decayed.
- Neowa (너와) and other shingles: Wood or stone shingles used in some areas where those materials were available.
A tiled roof is now one of the most recognizable images of hanok, but it does not represent every traditional Korean home. A large tiled-roof house and a small thatched house could share some spatial ideas while differing greatly in scale, materials, and construction.
Roof shapes also vary. A gabled roof has two sloping sides that meet at a ridge. A hipped roof slopes down on all four sides. A hipped-and-gabled roof, often called a paljak roof (팔작지붕), combines sloping roof planes with visible gable sections.
Why Hanok Floor Plans Differ
Traditional homes were adapted to their sites and local conditions. A house in a warmer southern region did not necessarily need the same arrangement as one in a colder area. The following shapes are broad categories, not rules that apply to every building.
| Plan shape | General layout | Broad regional association |
|---|---|---|
| ㅡ-shaped | Rooms and other spaces arranged in a straight line | Often associated with warmer southern regions |
| ㄱ-shaped | A straight row of rooms turns at a right angle | Common in central regions |
| ㄷ-shaped | Rooms extend from a central line on both sides | Found in some parts of the Yeongnam region |
| ㅁ-shaped | Buildings enclose a central courtyard | Often associated with colder areas, including Andong |
An open, straight-line plan could encourage airflow and connect a maru with several rooms. A more enclosed plan could shelter an inner yard and help create a protected interior. These are general patterns: real houses vary, and later renovations may have changed their original layouts.
How a Large Household Could Be Divided
Some large Joseon-era homes consisted of several buildings with different roles. These terms are useful when looking at historic residences, but they should not be treated as a checklist for every hanok. Many households did not have all of these buildings.
- Anchae (안채): The inner residential area, often associated with women of the household and family life.
- Sarangchae (사랑채): A separate area associated with the male head of the household, receiving guests, reading, and study.
- Haengrangchae (행랑채): Rooms or service buildings near the entrance, sometimes used by servants or for storage and work.
- Sadang (사당): A shrine building for ancestral tablets and family rites, found in some larger homes.
- Byeoldang (별당): A separate auxiliary building that could serve household or guest needs.
This arrangement reflected the size and resources of a household as well as the social customs of the period. The familiar division between anchae and sarangchae is meaningful in the context of some upper-class homes, but it was not the standard layout of every Korean family.

Photo: Korea Tourism Organization
Historic Hanok and Modern Hanok
“Traditional” does not always mean “unchanged.” Some historic homes have been repaired or adapted, while new buildings may use a traditional wooden frame or hanok-inspired design with modern materials, heating, insulation, kitchens, and bathrooms.
The legal category hanok architectural style recognizes that a building can follow hanok’s form and structure while using modern construction methods. This is one reason two buildings that look similar may differ in age, construction, and legal status. Seoul’s Hanok Portal describes contemporary hanok as adapted for present-day residential, commercial, and public uses.
A hanok village is not necessarily a preserved historic neighborhood. The Korea Tourism Organization, for example, describes Songdo Hanok Village as a complex built in 2013 rather than a surviving old village. Knowing whether a place is historic, restored, or newly built can change what you are looking at.
What to Look for When You Visit
Rather than trying to identify every architectural term, follow the way the spaces connect:
- Look at the entrance and the yard. Notice whether the yard sits in front of the house, inside an enclosed plan, or between separate buildings.
- Find the transition between rooms and the maru. Look for changes in floor height and material, and see how doors connect the spaces.
- Notice what the layout might do in different weather. An open hall and an enclosed room offer different conditions; the house may provide both.
- Look at the roof and frame together. The roof is not only a silhouette. Its weight rests on a wooden structure of posts, beams, and supports.
- Ask what kind of building you are seeing. A historic home, a restored residence, a modern hanok, a palace, and a temple belong to different contexts.
If you stay overnight, check the actual room arrangement before booking. Some hanok accommodations use floor bedding instead of beds, while others have modern furnishings and facilities. Amenities vary by property.
In a residential hanok neighborhood, many buildings are private homes rather than museum exhibits. Keep noise low, respect restricted areas, and follow posted instructions. At historic or protected sites, take care around wooden structures and furnishings.
A hanok is not defined by its roof alone. Its character comes from the way structure, floor, rooms, hall, and yard work together—and from the many ways Korean households adapted those spaces to their region, resources, and daily lives.
Official Visitor Information
AURI National Hanok Center’s explanation of ondol
Read Next
Hanok Villages in Korea: Bukchon, Jeonju, and Hahoe
Korean Floor Heating (Ondol): How It Works in Korean Homes –
Bukchon Hanok Village (북촌한옥마을)
Jeonju Hanok Village (전주한옥마을)